
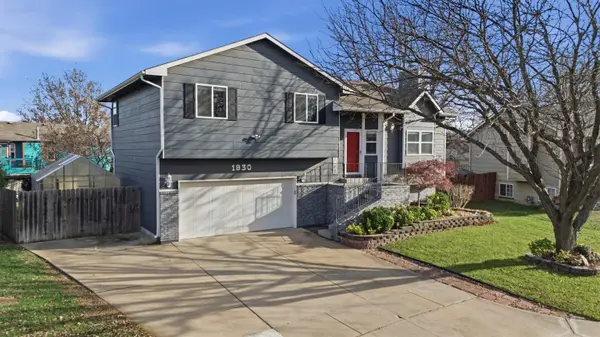

1930 N Cardington St, Wichita, KS 67212
Grant Farha
Grant Farha

Broker Associate License ID: 00054518

+1(316) 518-1711

GET MORE INFORMATION

Full Name
Phone*
Message
We respect your privacy! Your information WILL NOT BE SHARED, SOLD, or RENTED to anyone, for any reason outside the course of normal real estate exchange. By submitting, you agree to our Terms of Use and Privacy Policy.
Listed by Heather Stewart • Coldwell Banker Plaza Real Estate

$ 290,000

$ 299,000 3.0%

Est. payment | /mo

3 Beds

3 Baths

1,992 SqFt


$ 290,000

$ 299,000 3.0%

Est. payment | /mo

3 Beds

3 Baths

1,992 SqFt

Key Details

Sold Price $290,000

Property Type Single Family Home

Sub Type Single Family Onsite Built

Listing Status Sold

Purchase Type For Sale

Square Footage 1,992 sqft

Price per Sqft $145

Subdivision Sunridge

MLS Listing ID SCK665888

Sold Date 08/21/26

Style Contemporary

Bedrooms 3

Full Baths 3

HOA Fees $10

Total Fin. Sqft 1992

Year Built 1993

Annual Tax Amount $2,697

Tax Year 2025

Lot Size 8,276 Sqft

Acres 0.19

Lot Dimensions 8184

Property Sub-Type Single Family Onsite Built

Source sckansas

Property Description

One-owner home located just a few blocks from area lakes, with nearby sidewalks for outdoor enjoyment. This property offers a blend of thoughtful upgrades and unique features not commonly found. The open-concept main level is filled with natural light from a skylight and features hardwood flooring and granite surfaces throughout. The living room boasts a vaulted ceiling and opens seamlessly to the kitchen and dining area. A former wood-burning fireplace has been converted to an electric fireplace insert and is finished with a marble tile surround, creating a striking focal point. The kitchen is designed for serious cooking and entertaining, featuring a commercial-grade gas range with six large burners, oversized oven, and commercial-level vent hood. A chef's delight, this range easily accommodates large pots and pans. Additional kitchen highlights include a granite island and countertops, tile backsplash and range surround, pull-out shelving, and a newer dishwasher. The upper level includes all three bedrooms, including a private primary suite with en-suite bathroom and walk-in closet. All bathrooms throughout the home feature tile floors and tile surrounds. The lower level provides flexible living space with view-out windows, a recreation room, and a ¾ bathroom. Outdoor amenities make this home stand out, featuring a gardener's retreat with peach, pear, and nectarine trees, irrigation well, sprinkler system, and greenhouse. The privacy-fenced yard includes a large deck with raised and covered gazebo area, plus a spacious storage area beneath the deck offering excellent bonus storage. Water features include a pond with waterfall and a fountain, complemented by a generous stamped concrete patio—altogether creating a distinctive outdoor setting. Additional features include an insulated garage, brand-new water heater, and a high-efficiency commercial-grade HVAC system (approximately 4 years old). Located in the Maize School District with no specials—this home is move-in ready.

Location

State KS

County Sedgwick

Direction 21st & Maize Rd, W to Parkdale, curve S to Cardington, S to Home

Rooms

Basement Lower Level

Kitchen Island, Range Hood, Gas Hookup, Granite Counters

Interior

Interior Features Ceiling Fan(s), Walk-In Closet(s), Vaulted Ceiling(s), Window Coverings-All

Heating Forced Air, Natural Gas

Cooling Central Air, Electric

Flooring Hardwood

Fireplaces Type One, Living Room, Electric, Insert

Fireplace Yes

Appliance Dishwasher, Disposal, Range

Heat Source Forced Air, Natural Gas

Laundry Lower Level, Separate Room, 220 equipment

Exterior

Parking Features Attached, Opener

Garage Spaces 2.0

Utilities Available Sewer Available, Natural Gas Available, Public

View Y/N Yes

Roof Type Composition

Street Surface Paved Road

Building

Lot Description Standard

Foundation Partial, View Out

Above Ground Finished SqFt 1368

Architectural Style Contemporary

Level or Stories Quad-Level

Schools

Elementary Schools Maize Usd266

Middle Schools Maize

High Schools Maize

School District Maize School District (Usd 266)

Others

HOA Fee Include Gen. Upkeep for Common Ar

Monthly Total Fees $10

Schools and Properties Nearby

Grant Farha

Find out why customers are choosing LPT Realty to meet their real estate needs

+1(316) 518-1711

grantfarha@gmail.com

3234 E Douglas Ave, Wichita, KS 67208, USA

Learn More About LPT Realty

Name
Phone*
Message
Tour the Home

1930 N Cardington St