




$275,000
$280,000
1.8%For more information regarding the value of a property, please contact us for a free consultation.
3 Beds
3 Baths
2,664 SqFt
SOLD DATE : 08/21/2026
Key Details
Sold Price $275,000
Property Type Single Family Home
Sub Type Single Family Onsite Built
Listing Status Sold
Purchase Type For Sale
Square Footage 2,664 sqft
Price per Sqft $103
Subdivision Westridge Village
MLS Listing ID SCK674964
Sold Date 08/21/26
Style Ranch
Bedrooms 3
Full Baths 3
Total Fin. Sqft 2664
Year Built 1990
Annual Tax Amount $2,882
Tax Year 2025
Lot Size 0.260 Acres
Acres 0.26
Lot Dimensions 11326
Property Sub-Type Single Family Onsite Built
Source sckansas
Property Description
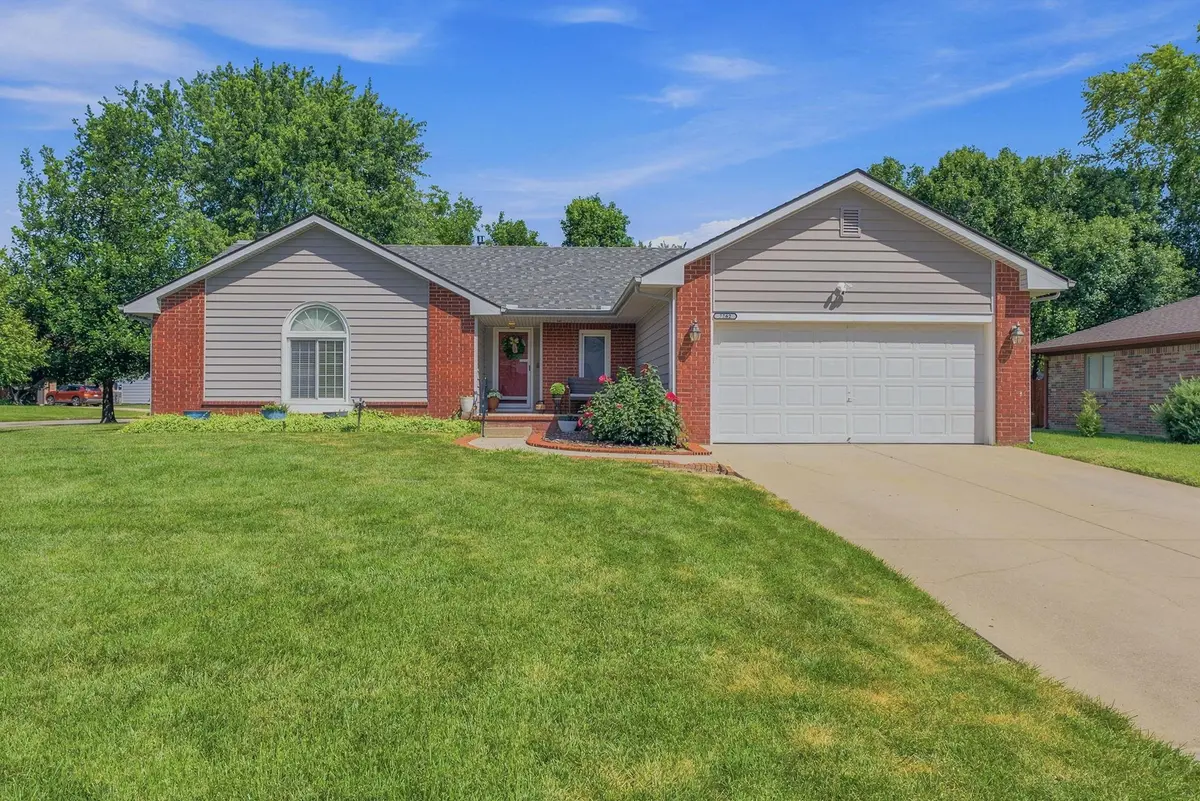
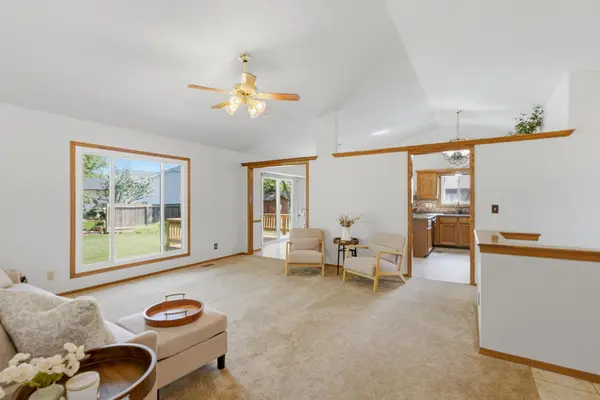
Welcome home to 7762 W Harvest Lane in northwest Wichita! This well-maintained 3-bedroom, 3-bathroom home offers over 2,000 square feet of comfortable living space on a spacious quarter-acre lot in an established neighborhood. Enjoy peace of mind with numerous updates, including Champion siding and all main-floor windows replaced in 2010, both backed by a transferable warranty. The home also features gutter guards, along with a new roof and gutters installed in 2019. Built in 1990, this home offers a functional floor plan with generous living spaces, abundant natural light, and plenty of room to gather with family and friends. The spacious backyard is perfect for entertaining, gardening, or simply unwinding after a long day. Conveniently located near shopping, dining, parks, and all the amenities west Wichita has to offer, this home combines the charm of an established neighborhood with everyday convenience. Whether you're a first-time homebuyer, looking to downsize, or simply searching for more space, this property presents a fantastic opportunity to make it your own. Freshly Painted interior. Home is being sold as-is.
Location
State KS
County Sedgwick
Direction From Tyler & 21st: Head east on 21st St N for about 0.7 miles. Turn right (south) onto Woodchuck St. Then Left on Harvest LN, house is on lefthand side.
Rooms
Basement Finished
Kitchen Eating Bar, Electric Hookup
Interior
Interior Features Ceiling Fan(s), Window Coverings-All
Heating Forced Air
Cooling Electric
Fireplaces Type One, Basement
Fireplace Yes
Appliance Dishwasher, Disposal, Range
Heat Source Forced Air
Laundry In Basement
Exterior
Parking Features Attached, Opener
Garage Spaces 2.0
Utilities Available Public
View Y/N Yes
Roof Type Composition
Street Surface Paved Road
Building
Lot Description Standard
Foundation Full, Day Light
Above Ground Finished SqFt 1350
Architectural Style Ranch
Level or Stories One
Schools
Elementary Schools Kensler
Middle Schools Wilbur
High Schools Northwest
School District Wichita School District (Usd 259)
Others
Security Features Security Lights
Read Less Info
Want to know what your home might be worth? Contact us for a FREE valuation!

Our team is ready to help you sell your home for the highest possible price ASAP
Find out why customers are choosing LPT Realty to meet their real estate needs
Learn More About LPT Realty