



$253,000
$259,000
2.3%For more information regarding the value of a property, please contact us for a free consultation.
4 Beds
3 Baths
2,258 SqFt
SOLD DATE : 08/28/2026
Key Details
Sold Price $253,000
Property Type Single Family Home
Sub Type Single Family Onsite Built
Listing Status Sold
Purchase Type For Sale
Square Footage 2,258 sqft
Price per Sqft $112
Subdivision Cottonwood Village
MLS Listing ID SCK675198
Sold Date 08/28/26
Style Ranch
Bedrooms 4
Full Baths 2
Half Baths 1
Total Fin. Sqft 2258
Year Built 1979
Annual Tax Amount $2,122
Tax Year 2025
Lot Size 9,147 Sqft
Acres 0.21
Lot Dimensions 9148
Property Sub-Type Single Family Onsite Built
Source sckansas
Property Description
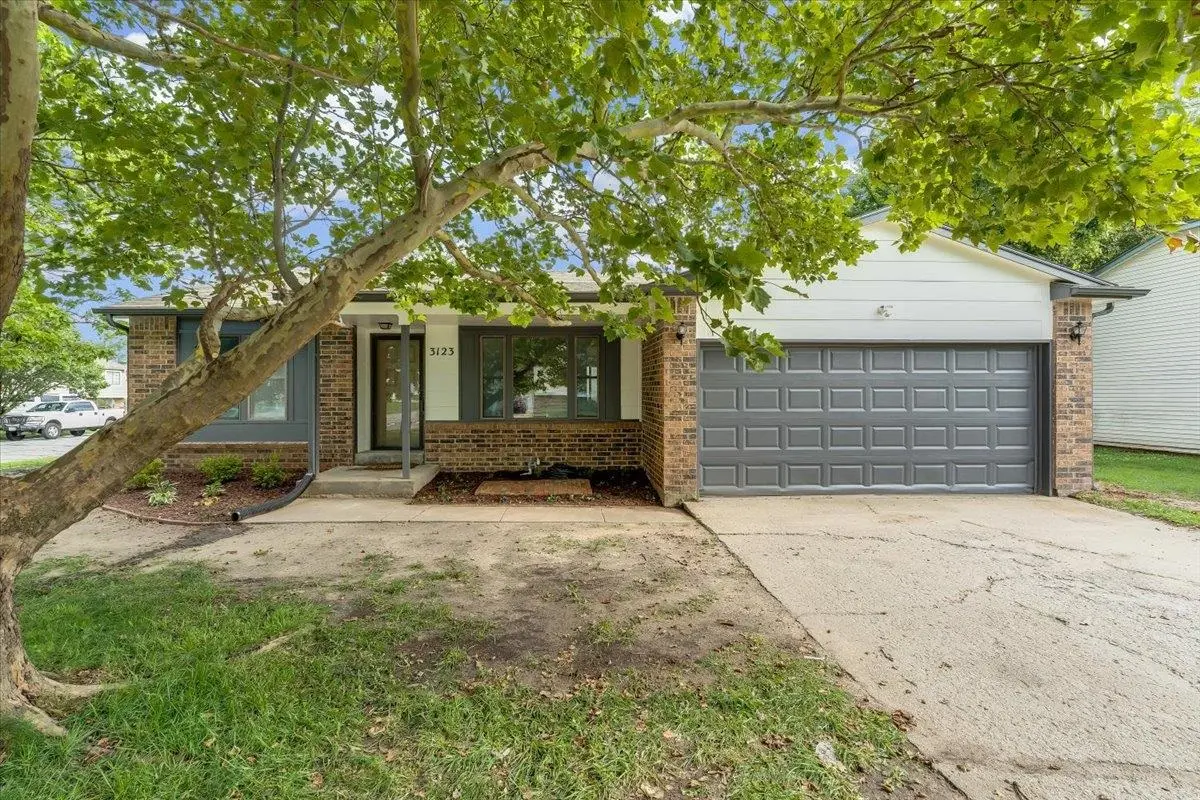
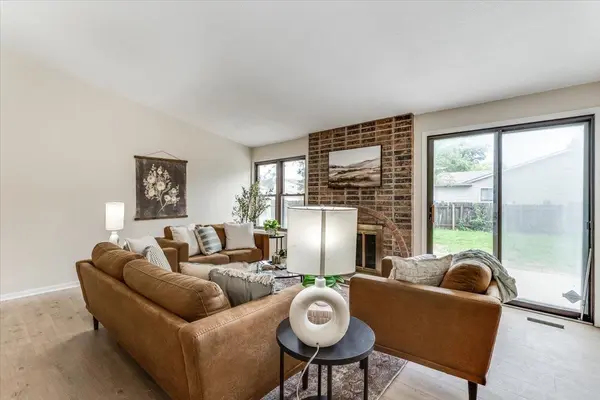
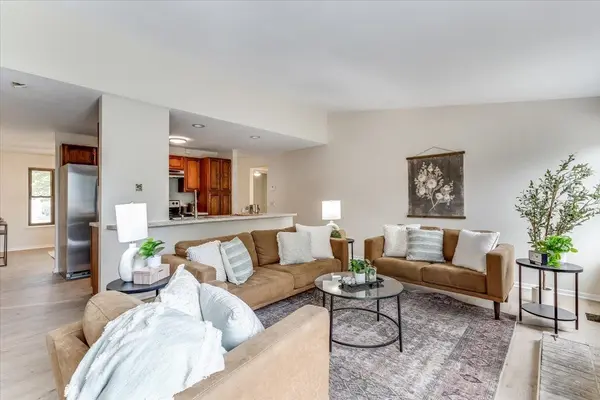
Move-in ready and loaded with updates - this 4 bed, 2.5 bath home checks every box. Fresh paint and new flooring flow throughout the main level, giving the whole space a clean, polished feel from the moment you walk in. The formal dining room welcomes you with an abundance of natural light, while the kitchen offers generous counter space, a full appliance suite, and a peninsula that opens to the living room - ideal for entertaining. The living room itself is a showstopper with vaulted ceilings and a brick fireplace that leads straight out to the back patio. The oversized primary suite features new LVP flooring, two closets, and a full en-suite with ample counter space, new flooring, and updated lighting. Two additional bedrooms on the opposite side of the home have new carpet, fresh paint, and new ceiling fans - served by a second full bath with updated flooring and vanity. Downstairs, the massive family/rec room delivers - brick fireplace, a bar, and a half bath make it the perfect hangout space. A fourth bedroom, laundry room, and storage/workshop area round out the basement. Add a two-car attached garage and a back patio built for summer evenings, and this one truly has it all. Plus the roof, furnace and AC will be replaced prior to closing! Schedule your showing today!
Location
State KS
County Sedgwick
Direction From K96 & Woodlawn head south on woodlawn, turn east on E 32nd, turn south on Brookfield st, turn west on Brookfield Ct. Home is on the left.
Rooms
Basement Partially Finished
Kitchen Island
Interior
Interior Features Ceiling Fan(s), Window Coverings-All
Heating Forced Air, Natural Gas
Cooling Central Air, Electric
Fireplace No
Appliance Dishwasher, Refrigerator
Heat Source Forced Air, Natural Gas
Laundry In Basement, 220 equipment
Exterior
Parking Features Attached, Opener
Garage Spaces 2.0
Utilities Available Sewer Available, Natural Gas Available, Public
View Y/N Yes
Roof Type Composition
Street Surface Paved Road
Building
Lot Description Corner Lot, Standard
Foundation Full, Day Light
Above Ground Finished SqFt 1324
Architectural Style Ranch
Level or Stories One
Schools
Elementary Schools Gammon
Middle Schools Coleman
High Schools Northeast
School District Wichita School District (Usd 259)
Read Less Info
Want to know what your home might be worth? Contact us for a FREE valuation!

Our team is ready to help you sell your home for the highest possible price ASAP
Find out why customers are choosing LPT Realty to meet their real estate needs
Learn More About LPT Realty