

115 E 20th, Beloit, KS 67420
REQUEST A TOUR If you would like to see this home without being there in person, select the "Virtual Tour" option and your agent will contact you to discuss available opportunities.
In-PersonVirtual Tour
Listed by Stephanie M Watson • Growth Ring Realty
$ 600,000
Est. payment | /mo

3 Beds

2 Baths

2,176 SqFt


Save
$ 600,000
Est. payment | /mo
Save

3 Beds

2 Baths

2,176 SqFt

Key Details

Property Type Single Family Home

Sub Type Single Family Onsite Built

Listing Status Active

Purchase Type For Sale

Square Footage 2,176 sqft

Price per Sqft $275

Subdivision North Rock

MLS Listing ID SCK678537

Style Ranch

Bedrooms 3

Full Baths 2

Total Fin. Sqft 2176

Year Built 2026

Annual Tax Amount $4,000

Tax Year 2026

Lot Size 1.540 Acres

Acres 1.54

Lot Dimensions 67082

Property Sub-Type Single Family Onsite Built

Source sckansas

Property Description

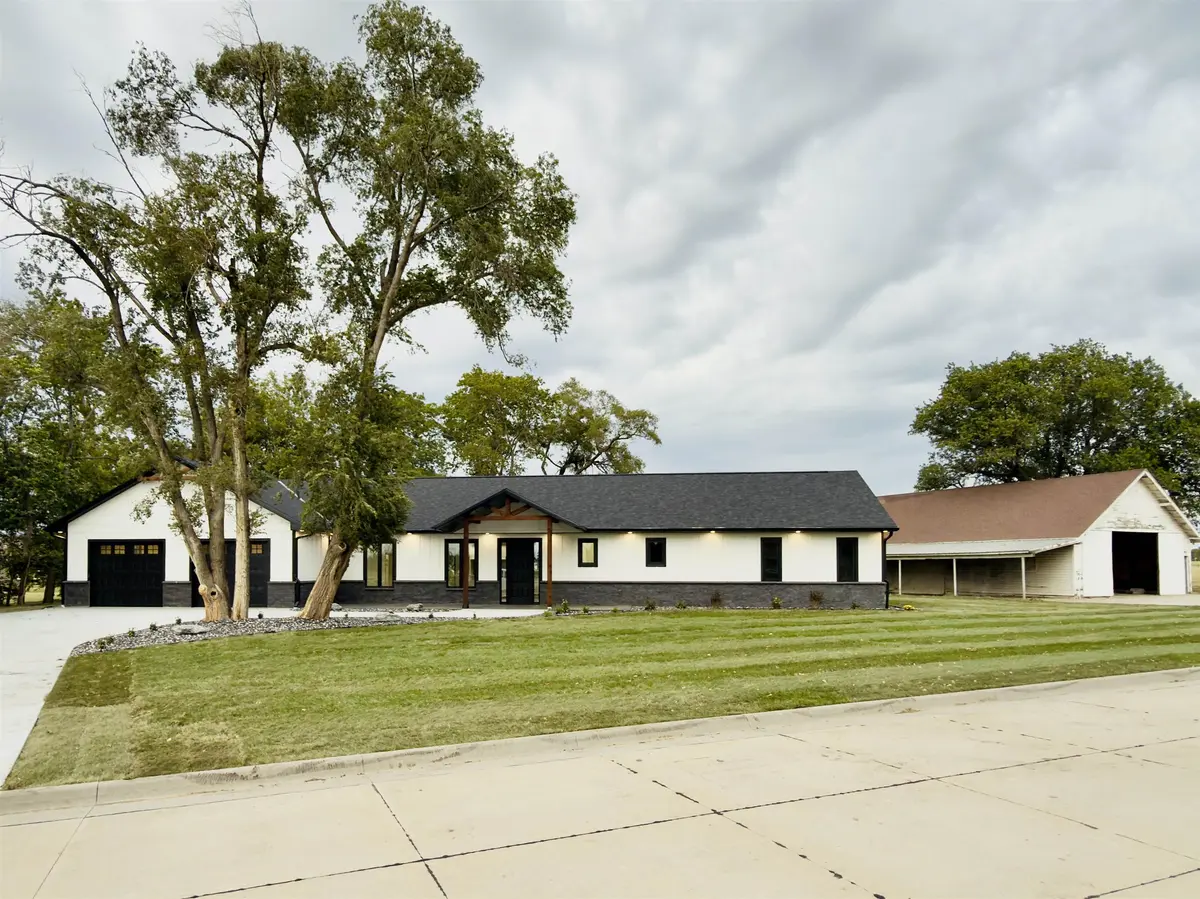
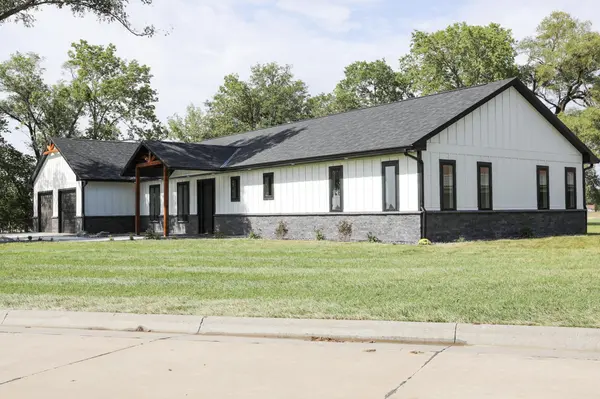
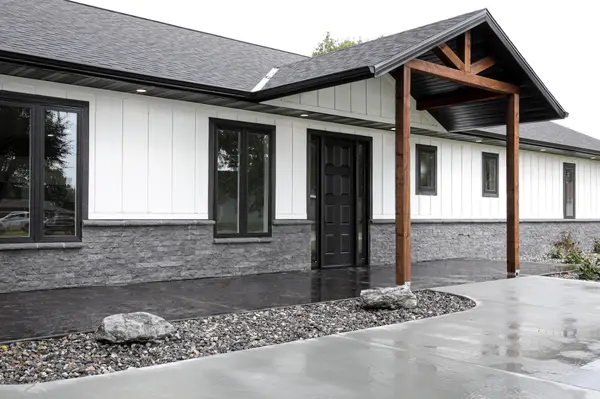
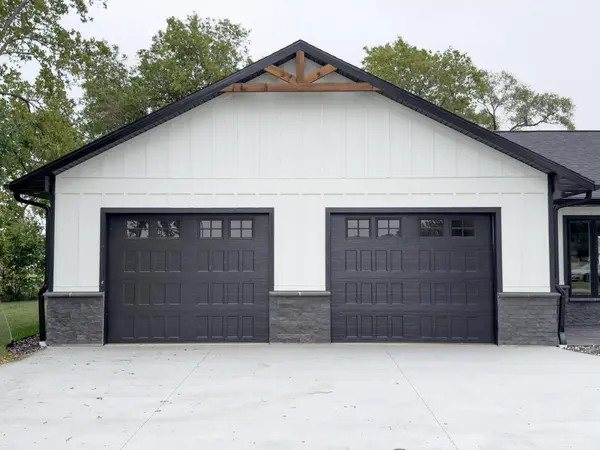
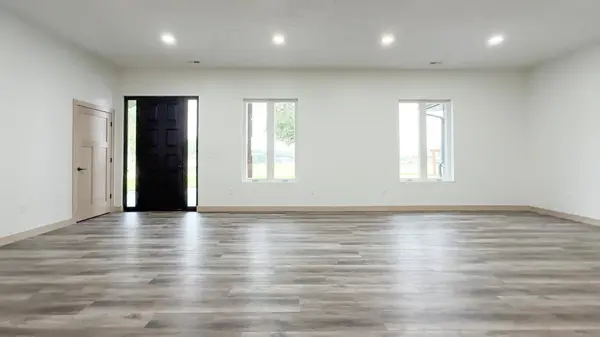
Built in 2026 by Blackridge Contracting, LLC. Enjoy a custom newly built home on over one and a half acres, with a rustic 60' x 34' barn/shop for storage and extra parking. This home is packed with premium materials and features. 10' ceilings, cedar gables, posts and an 11' 8" island surround, colored and stamped patios, WIFI capable custom exterior lighting, water heater, Rainbird sprinkler and drip system. Underground drainage system, ALL ELECTRIC, Diamond Kote® Board and Batten siding, wheelchair accessible shower base in primary ensuite, walk-in closets, walk-in pantry, Cambria Quartz counter tops, built-in storage, Kraftmaid custom cabinets, 36" oak doors, Happy Feet Built Rite 2, 30 mil, 6.5 cork backed high-performance LVP with UV coating, BEHR ULTRA Scuff Defense Flat Finish in Dolphin Gray and Gallery White, Lumary WIFI smart color changing light in primary ensuite, plus double vanity. The Steve & Sons eight foot front door with covered patio is a focal point that demands attention. Enjoy an energy efficient home with LED lighting, 2 and a half inches thick closed cell spray foam plus fiberglass batting on all exterior walls, and fiberglass insulation on all interior walls, blown-in insulated attic with R value around 52-56, Andersen Fiberex Double Pane Windows, hot water circulator, and ceiling fans throughout. Sod is 90% fescue and 10% bluegrass. Ask about product warranty information. 16 miles from Waconda Lake. Floor plan and staging dimensions thought to be accurate but should be verified. Some images generated by AI. Taxes to be determined.

Location

State KS

County Mitchell

Direction Located at the intersection of Silver Fox Lane and 20th Street, two blocks east of Beloit High School and South of highway 24 in Beloit, Kansas.

Rooms

Basement None

Kitchen Eating Bar, Island, Pantry, Electric Hookup, Quartz Counters

Interior

Interior Features Ceiling Fan(s), Walk-In Closet(s), Handicap Access, Water Softener-Own

Heating Electric

Cooling Electric

Fireplace No

Heat Source Electric

Laundry Main Floor, 220 equipment

Exterior

Parking Features Attached

Garage Spaces 4.0

Utilities Available Public

View Y/N Yes

Roof Type Composition

Street Surface Paved Road

Building

Lot Description Corner Lot

Foundation None

Above Ground Finished SqFt 2176

Architectural Style Ranch

Level or Stories One

Schools

Elementary Schools Beloit

Middle Schools Beloit

High Schools Beloit

School District Beloit School District (Usd 273)

Schools and Properties Nearby

Grant Farha

Find out why customers are choosing LPT Realty to meet their real estate needs

+1(316) 518-1711

grantfarha@gmail.com

3234 E Douglas Ave, Wichita, KS 67208, USA

Learn More About LPT Realty

Name
Phone*
Message
Tour the Home

115 E 20th