

13811 E Watson St, Wichita, KS 67230
REQUEST A TOUR If you would like to see this home without being there in person, select the "Virtual Tour" option and your agent will contact you to discuss available opportunities.
In-PersonVirtual Tour
Listed by Pam Hesse • At Home Wichita Real Estate
$ 625,000
Est. payment | /mo

4 Beds

3 Baths

4,110 SqFt


Save
$ 625,000
Est. payment | /mo
Save

4 Beds

3 Baths

4,110 SqFt

Key Details

Property Type Single Family Home

Sub Type Single Family Onsite Built

Listing Status Active

Purchase Type For Sale

Square Footage 4,110 sqft

Price per Sqft $152

Subdivision Clear Creek

MLS Listing ID SCK679479

Style Ranch

Bedrooms 4

Full Baths 3

HOA Fees $28

Total Fin. Sqft 4110

Year Built 2013

Annual Tax Amount $5,996

Tax Year 2025

Lot Size 10,890 Sqft

Acres 0.25

Lot Dimensions 10890

Property Sub-Type Single Family Onsite Built

Source sckansas

Property Description

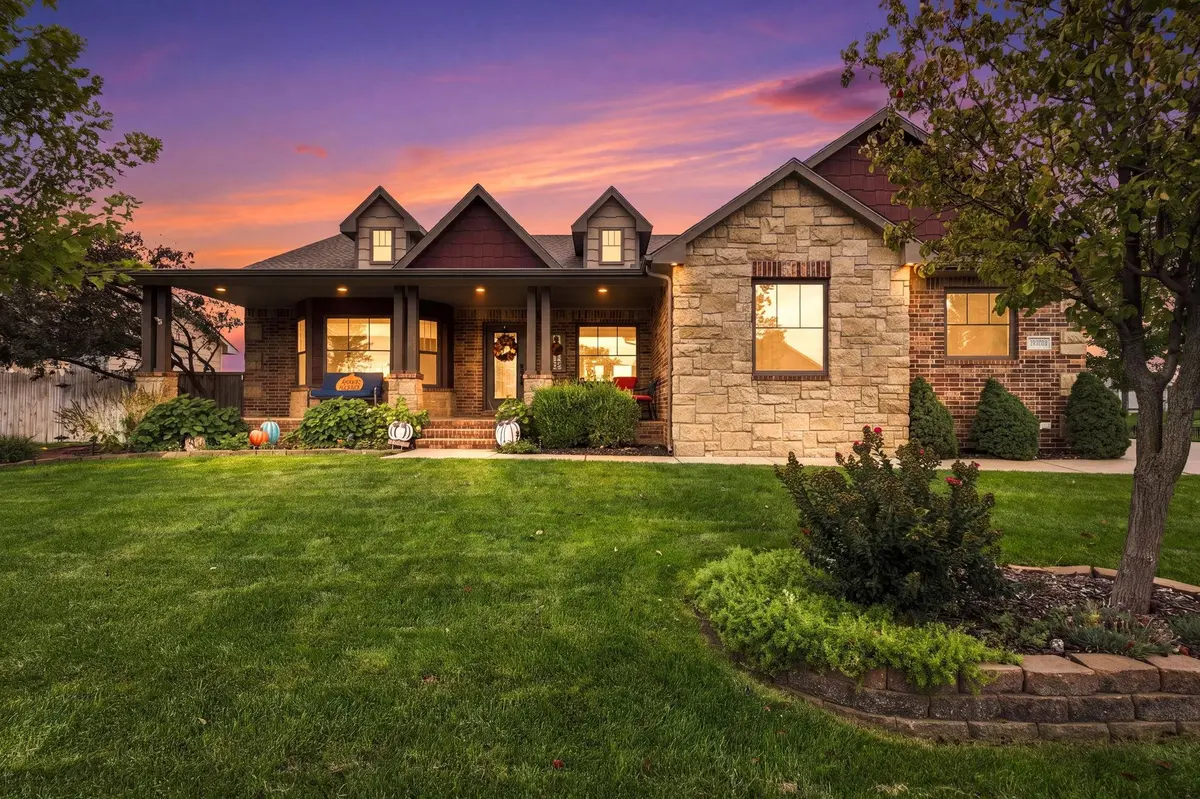
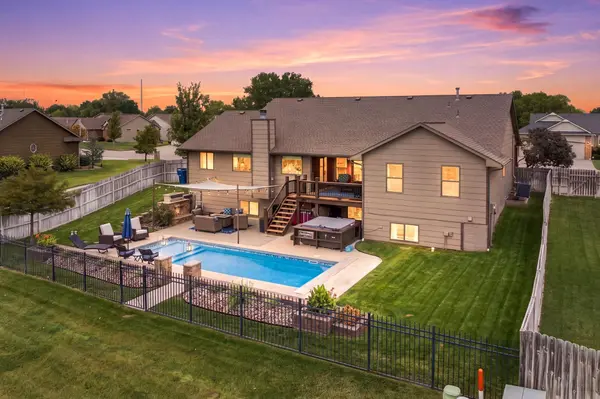
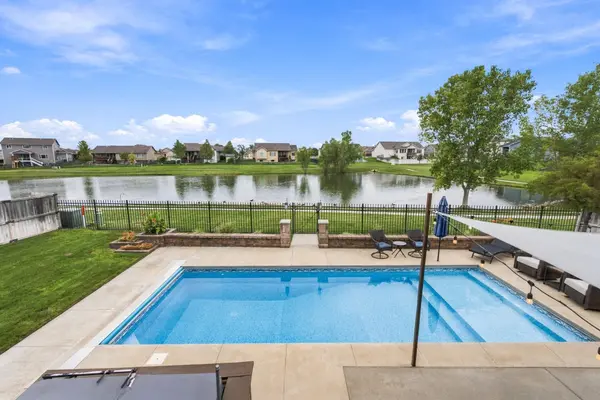
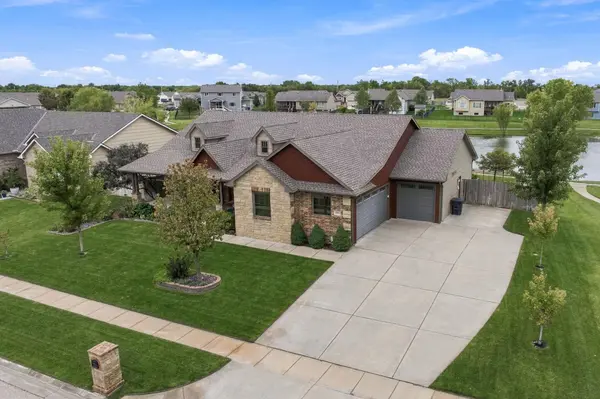
Welcome to 13811 E Watson St, a rare East Wichita find offering 4 bedrooms, 3 full bathrooms, an in-ground pool, home theater, and beautiful views overlooking a neighborhood lake and walking path. The covered front patio and incredible landscaping welcome you into this thoughtfully maintained home, lovingly cared for by the same owners for more than 9 years. The main level offers an open living and kitchen area with solid-surface flooring, an electric fireplace, and a second wood-burning fireplace surrounded by ample gathering space, perfect for entertaining. The kitchen includes an island with an attached dining table, granite countertops and a walk in pantry which offers a convenient pass through between the garage and pantry. The main floor also offers a spacious primary suite with two walk-in closets, dual granite vanities, a walk-in shower, and a separate jetted tub. A second bedroom and full bathroom complete the main level, along with a spacious & thoughtfully converted laundry room with built-in shelving. The finished basement provides an impressively large recreation room, wet bar, dedicated home theater, and two additional bedrooms with walk-in closets. Step outside to enjoy the partially covered deck, fully fenced yard, in-ground pool with automatic cover, outdoor fireplace, and peaceful views of the lake and walking path. The west side of the property borders green space, providing additional privacy. The owners have made numerous thoughtful and functional improvements during their 9+ years of ownership, including a new roof in 2023, exterior paint in 2024, new carpet on the main floor and stairs, the addition of the in-ground pool, irrigation well, a basement wet bar, and a privacy berm along the pool area. For added peace of mind, the home features two sump pumps, both with battery backups, a safe room under the garage (theater room) and a radon mitigation system has already been installed. The 3-car side-load garage is fully insulated and offers two separate entry points into the home. This home truly offers an exceptional combination of space, privacy, entertaining areas, and outdoor living. Come see all it has to offer and appreciate the pride of ownership.

Location

State KS

County Sedgwick

Direction From Kellogg and 143rd go south to Clear Creek Subdivision. Turn right (west) into Clear Creek on Laguna st. Laguna turns into Watson. Stay on Watson to house.

Rooms

Basement Finished

Kitchen Eating Bar, Island, Pantry, Gas Hookup, Granite Counters

Interior

Interior Features Ceiling Fan(s), Walk-In Closet(s), Vaulted Ceiling(s), Wet Bar, Window Coverings-Part

Heating Forced Air, Natural Gas

Cooling Central Air, Electric

Flooring Laminate

Fireplaces Type Two, Living Room, Kitchen, Wood Burning, Electric, Glass Doors

Fireplace Yes

Appliance Dishwasher, Disposal, Microwave, Refrigerator, Range

Heat Source Forced Air, Natural Gas

Laundry Main Floor, Separate Room, 220 equipment

Exterior

Parking Features Attached, Opener, Oversized, Side Load

Garage Spaces 3.0

Utilities Available Sewer Available, Natural Gas Available, Public

View Y/N Yes

Roof Type Composition

Street Surface Paved Road

Building

Lot Description Pond/Lake, Standard

Foundation Full, View Out

Above Ground Finished SqFt 2042

Architectural Style Ranch

Level or Stories One

Structure Type Stone

Schools

Elementary Schools Christa Mcauliffe Academy K-8

Middle Schools Christa Mcauliffe Academy K-8

High Schools Southeast

School District Wichita School District (Usd 259)

Others

HOA Fee Include Gen. Upkeep for Common Ar

Monthly Total Fees $28

Security Features Smoke Detector(s)

Schools and Properties Nearby

Grant Farha

Find out why customers are choosing LPT Realty to meet their real estate needs

+1(316) 518-1711

grantfarha@gmail.com

3234 E Douglas Ave, Wichita, KS 67208, USA

Learn More About LPT Realty

Name
Phone*
Message
Tour the Home

13811 E Watson St