


$135,000
$130,000
3.8%For more information regarding the value of a property, please contact us for a free consultation.
2 Beds
2 Baths
1,001 SqFt
SOLD DATE : 08/26/2026
Key Details
Sold Price $135,000
Property Type Single Family Home
Sub Type Single Family Onsite Built
Listing Status Sold
Purchase Type For Sale
Square Footage 1,001 sqft
Price per Sqft $134
Subdivision None Listed On Tax Record
MLS Listing ID SCK675247
Sold Date 08/26/26
Style Ranch
Bedrooms 2
Full Baths 1
Half Baths 1
Total Fin. Sqft 1001
Year Built 1953
Annual Tax Amount $1,210
Tax Year 2025
Lot Size 6,534 Sqft
Acres 0.15
Lot Dimensions 6643
Property Sub-Type Single Family Onsite Built
Source sckansas
Property Description
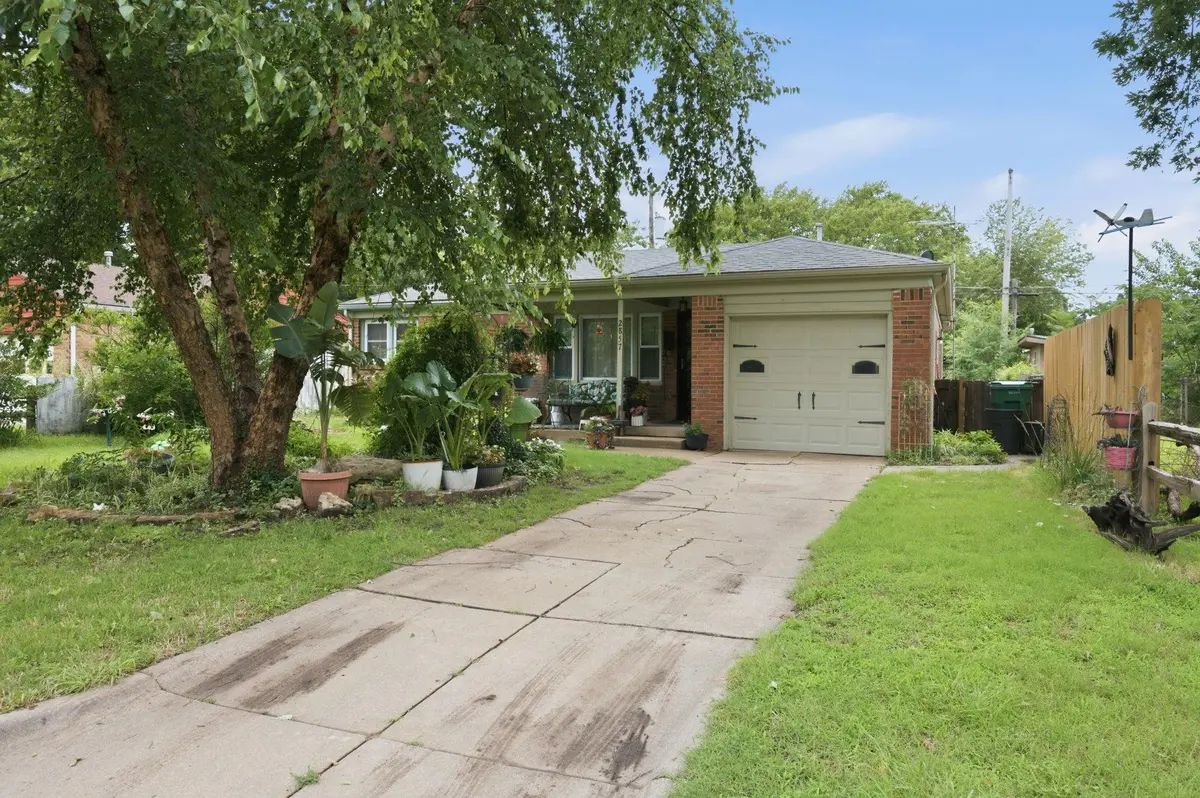
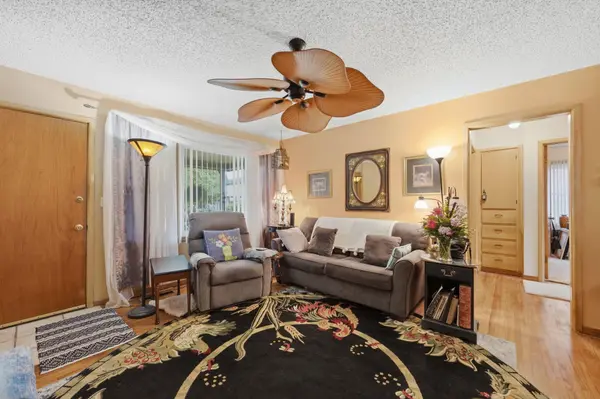
Charming and full of character, this quaint all-brick ranch offers comfortable single-level living with timeless appeal. Featuring 2 bedrooms and 1.5 baths, the home showcases original hardwood floors that add warmth and authenticity throughout the main living spaces. The spacious kitchen provides plenty of room for cooking, with ample cabinetry and functional layout that makes everyday living easy. A large utility room adds valuable storage and convenience, offering space for laundry, organization, and household needs. An inviting add on family room creates the perfect second living area ideal for relaxing, entertaining, or simply spreading out. Outdoors, you'll find a fully fenced yard with shed providing space for extra storage and a yard for pets and kids to play safely. The thoughtful layout of this home blends original charm with functionality, making it both cozy and practical. Whether you're a first time buyer, downsizing, or looking for a home with character and room to personalize, this well-cared-for ranch is a wonderful opportunity.
Location
State KS
County Sedgwick
Direction From E Pawnee St and S Pattie Ave go south to Laura St, turn right, take your first right onto Larkin and go forward to address, turn left into driveway.
Rooms
Basement None
Interior
Interior Features Ceiling Fan(s)
Heating Forced Air, Natural Gas
Cooling Central Air, Electric
Fireplace No
Appliance Refrigerator, Range
Heat Source Forced Air, Natural Gas
Laundry Main Floor
Exterior
Parking Features Attached
Garage Spaces 1.0
Utilities Available Sewer Available, Natural Gas Available, Public
View Y/N Yes
Roof Type Composition
Street Surface Paved Road
Building
Lot Description Standard
Foundation Crawl Space
Above Ground Finished SqFt 1001
Architectural Style Ranch
Level or Stories One
Structure Type Brick Veneer
Schools
Elementary Schools Anderson
Middle Schools Mead
High Schools South
School District Wichita School District (Usd 259)
Read Less Info
Want to know what your home might be worth? Contact us for a FREE valuation!

Our team is ready to help you sell your home for the highest possible price ASAP
Find out why customers are choosing LPT Realty to meet their real estate needs
Learn More About LPT Realty